
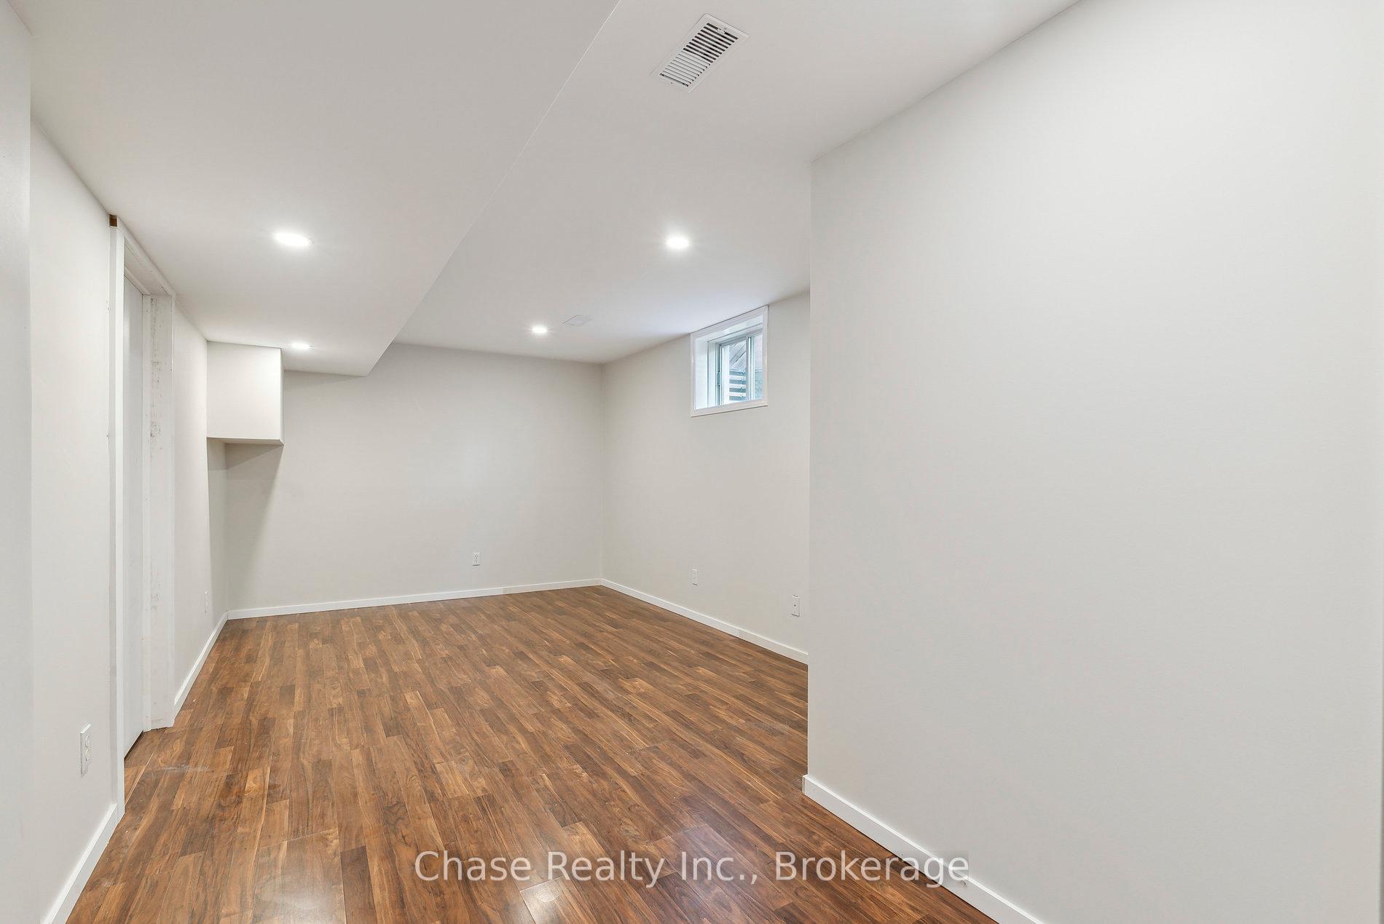
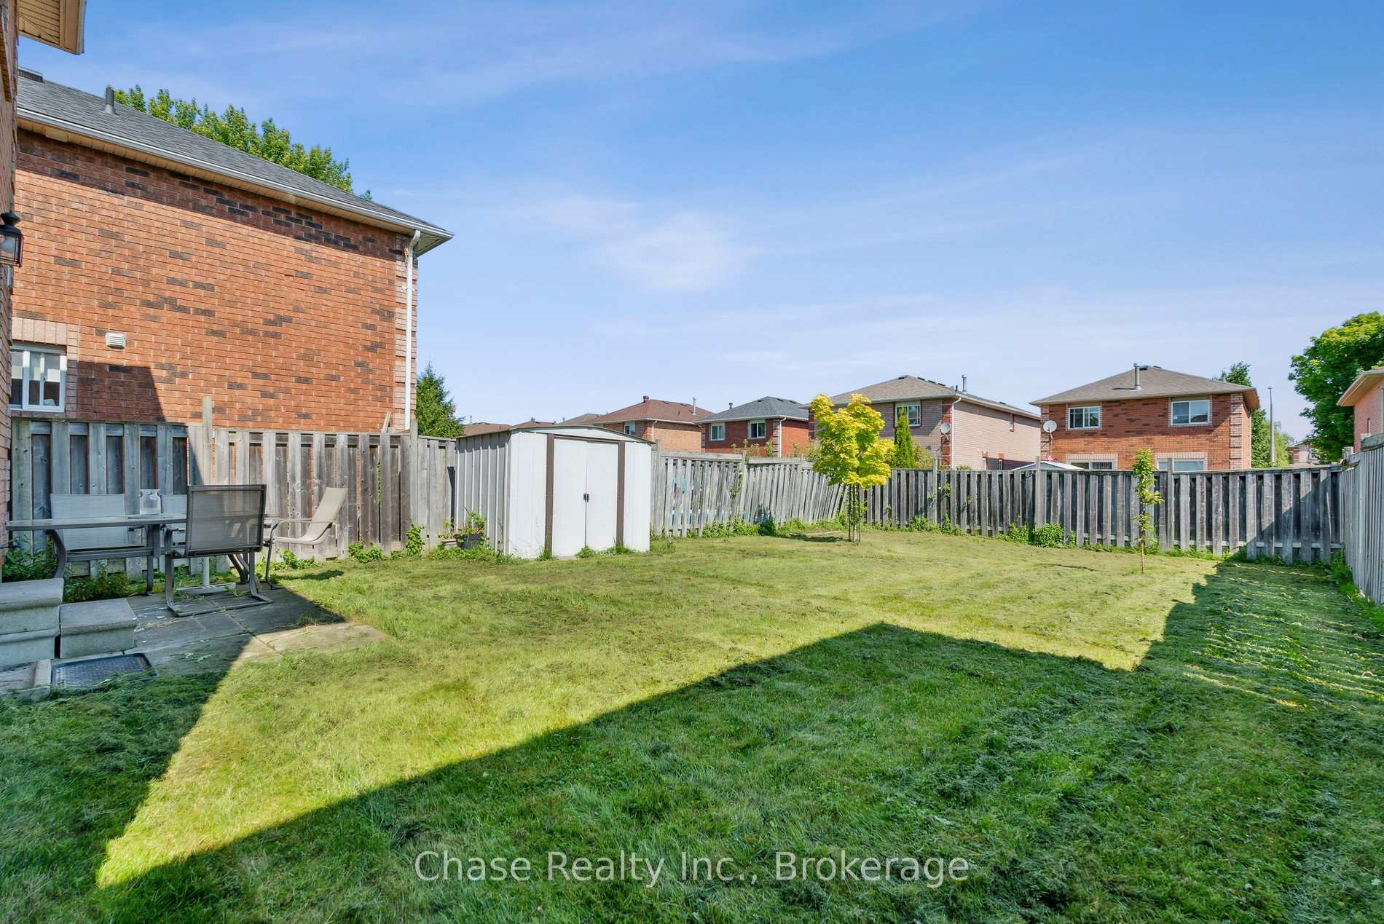
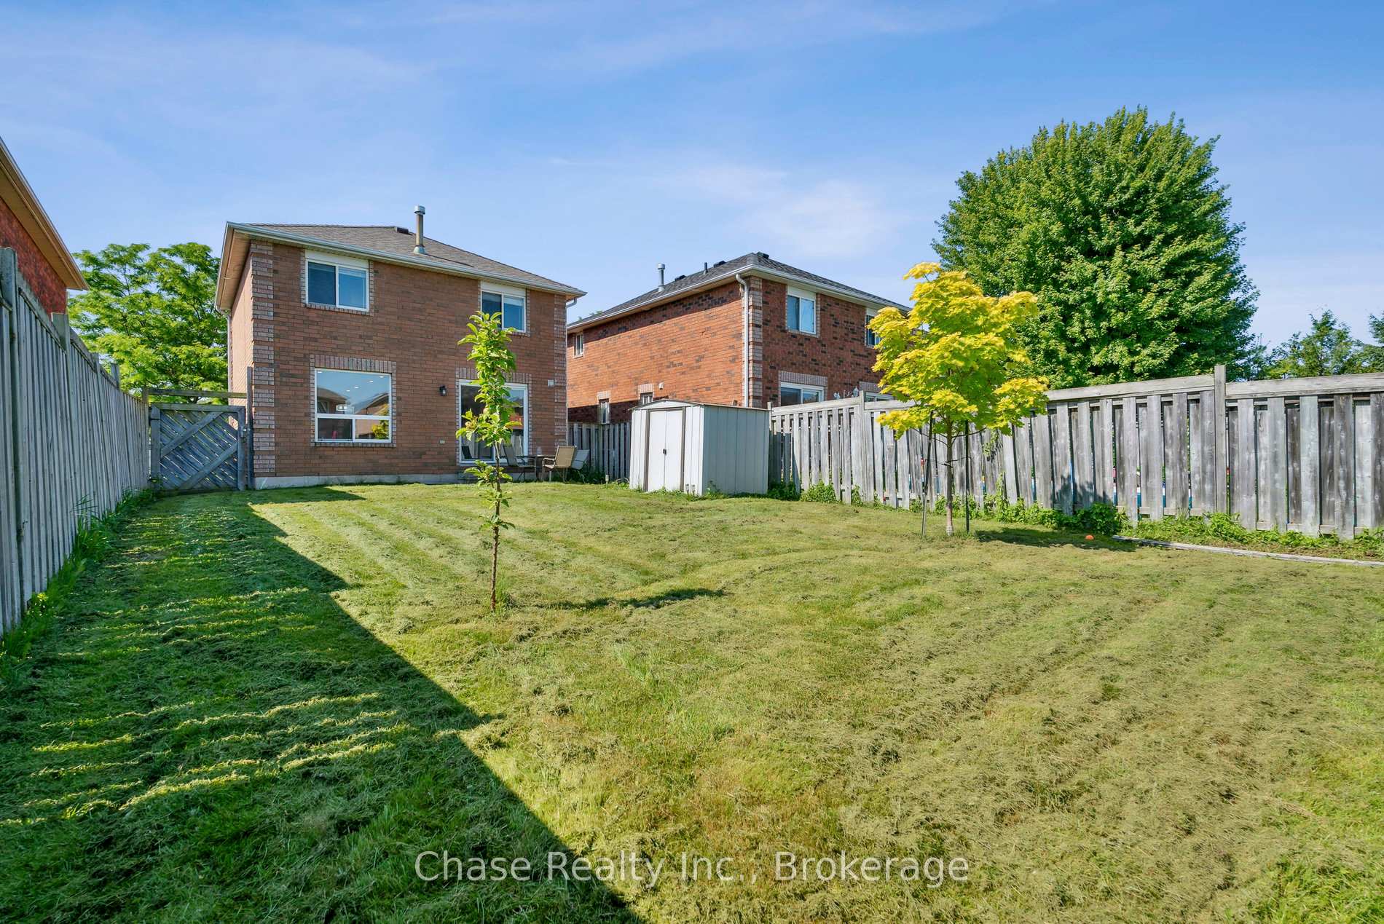
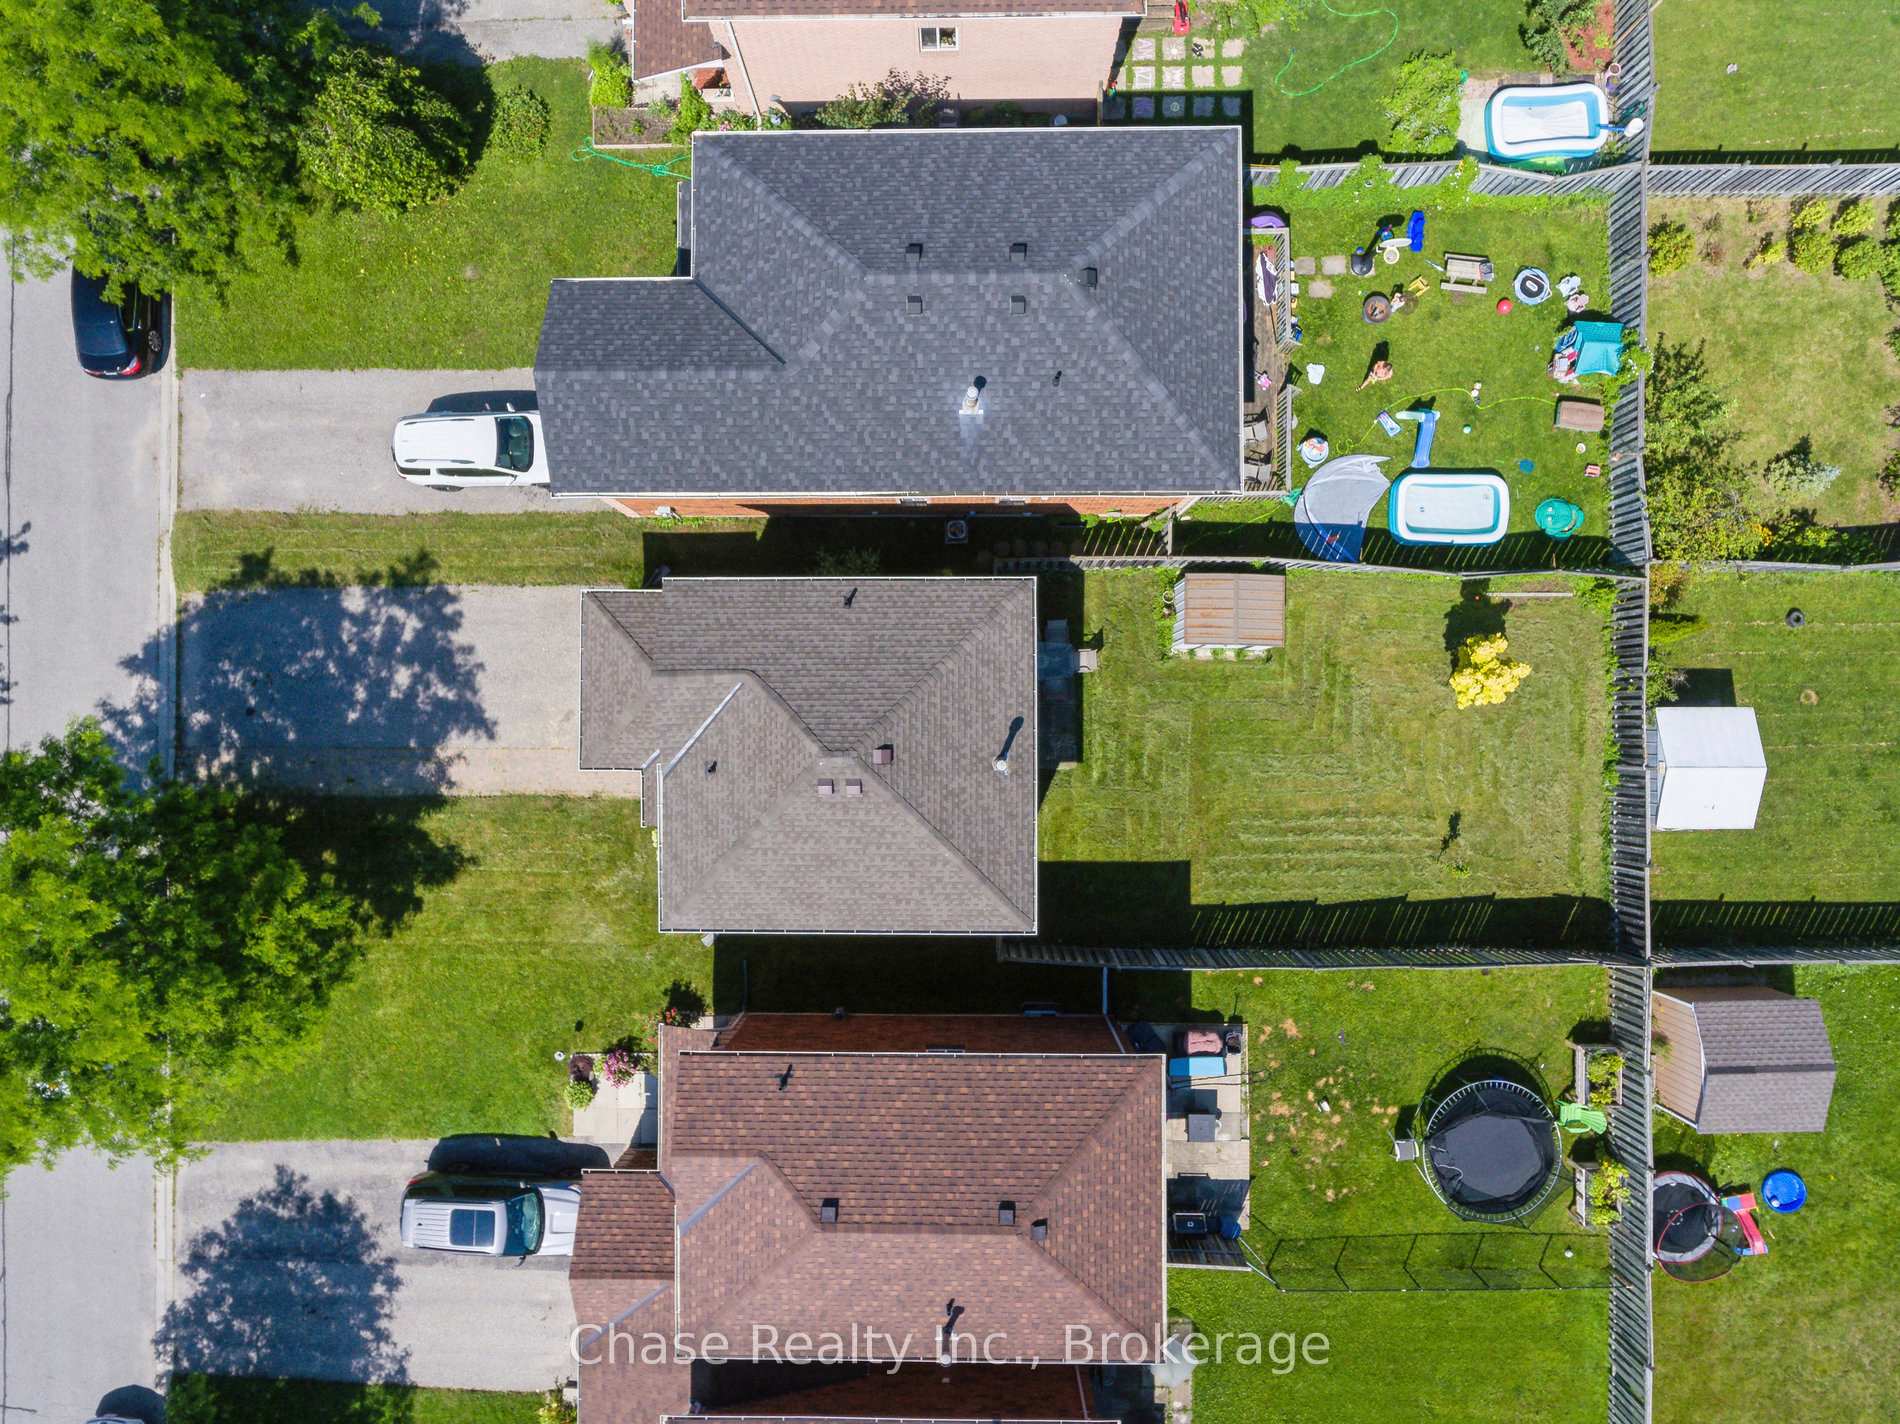
12 photos. Swipe or scroll →
46 Sydenham Wells N/A
Georgian Drive, Barrie, ON L4M 6R4
$748,999
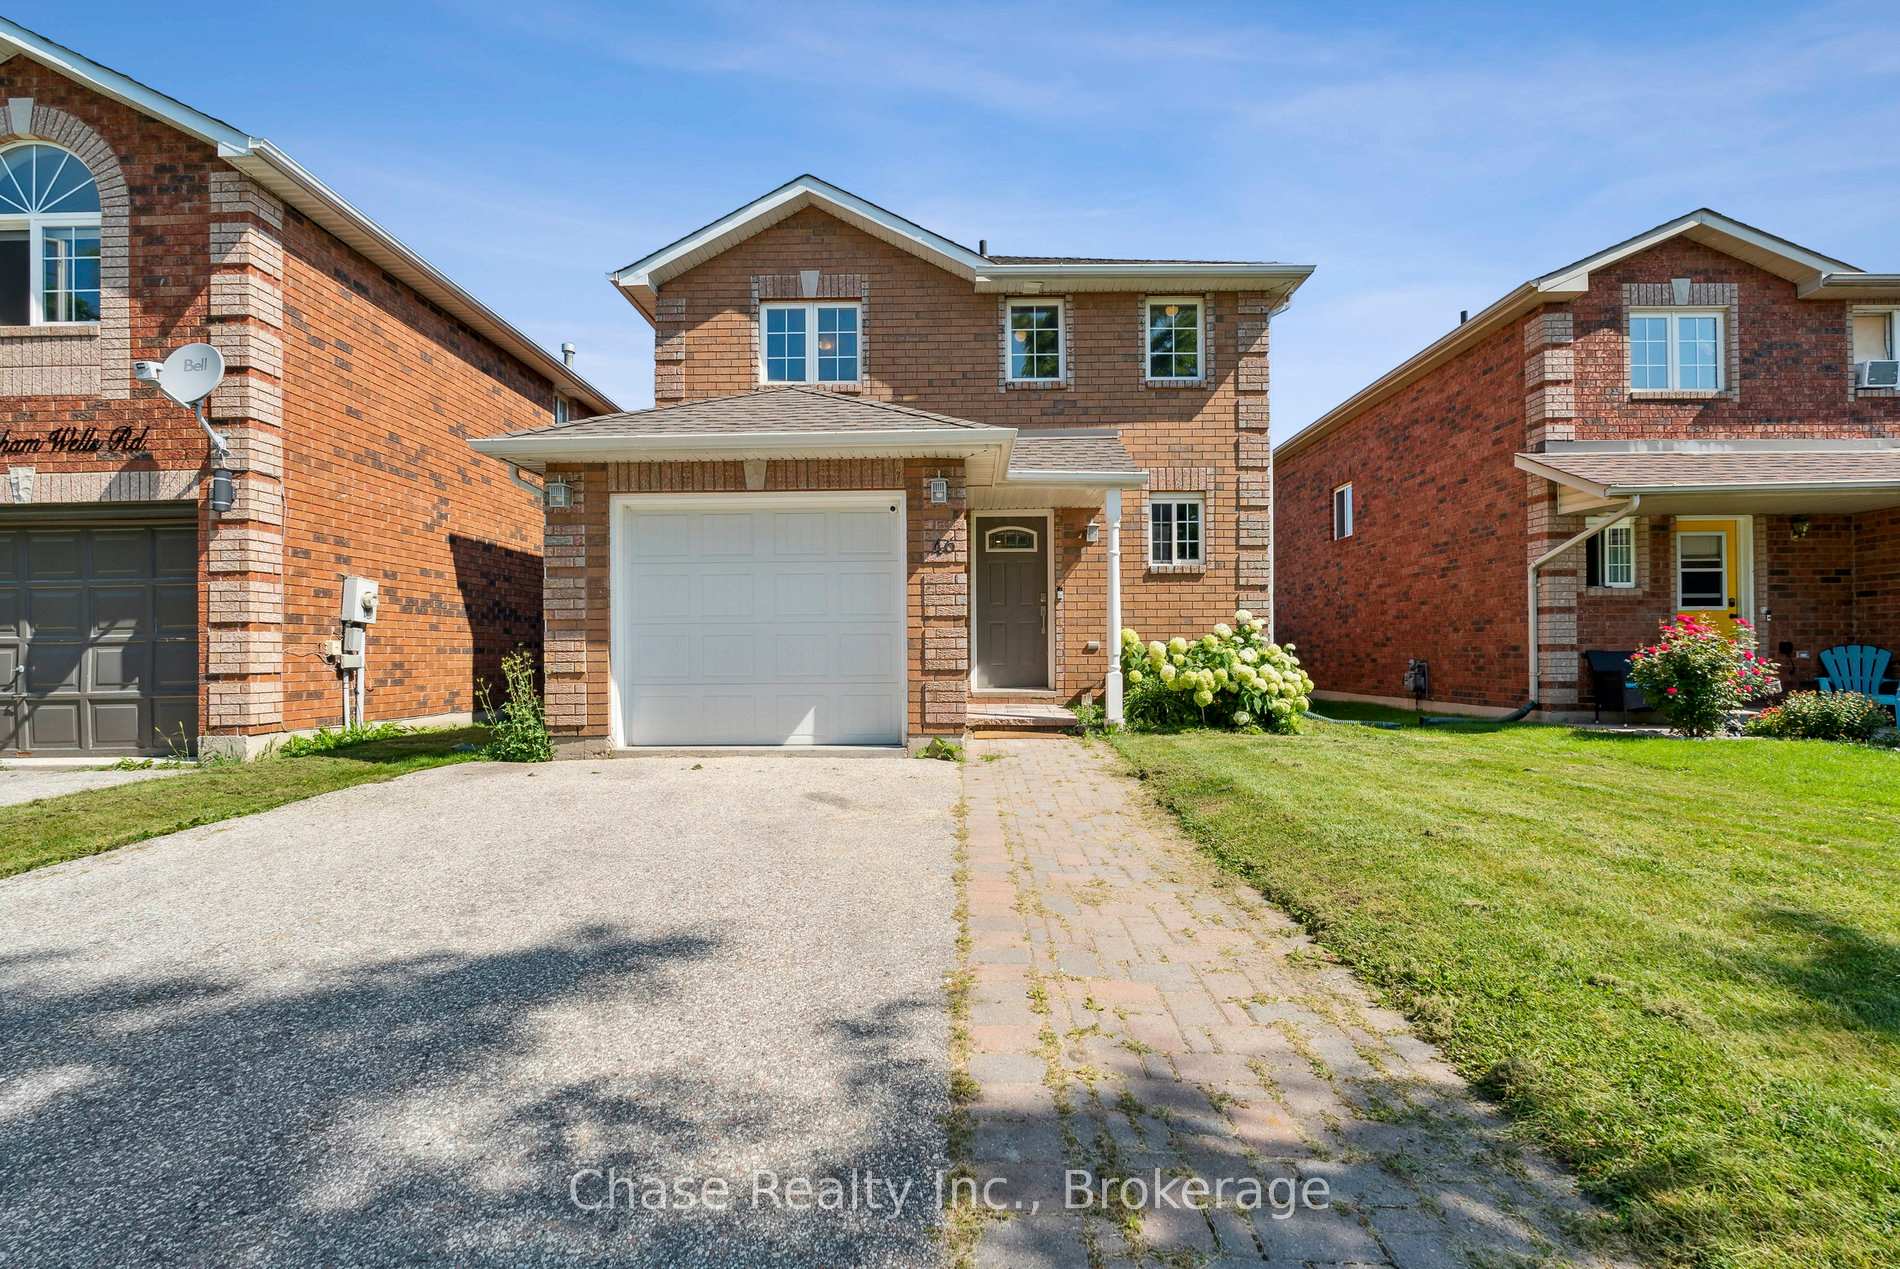
3 bed · 2 bath · 1100-1500 sq ft · Detached
Listing Brokerage: Chase Realty Inc., Brokerage
About this home
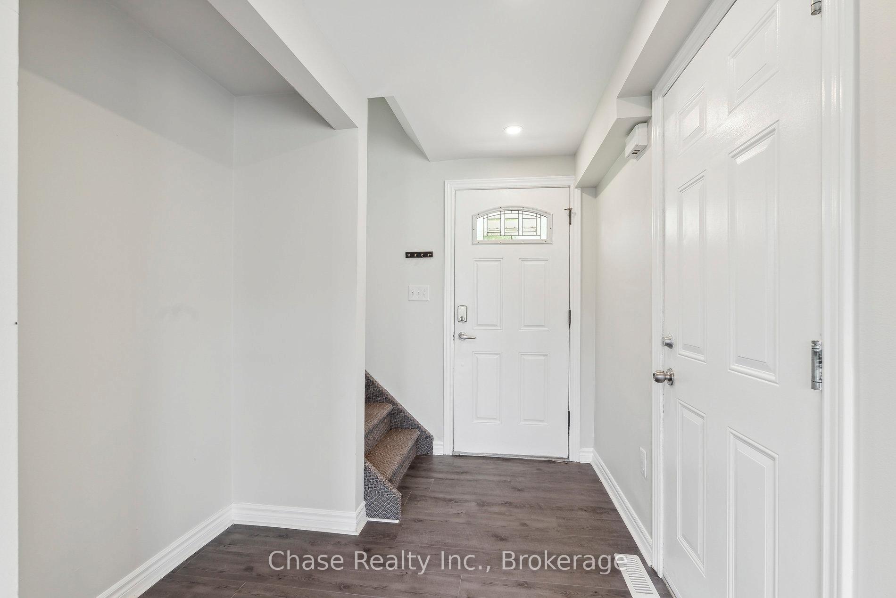
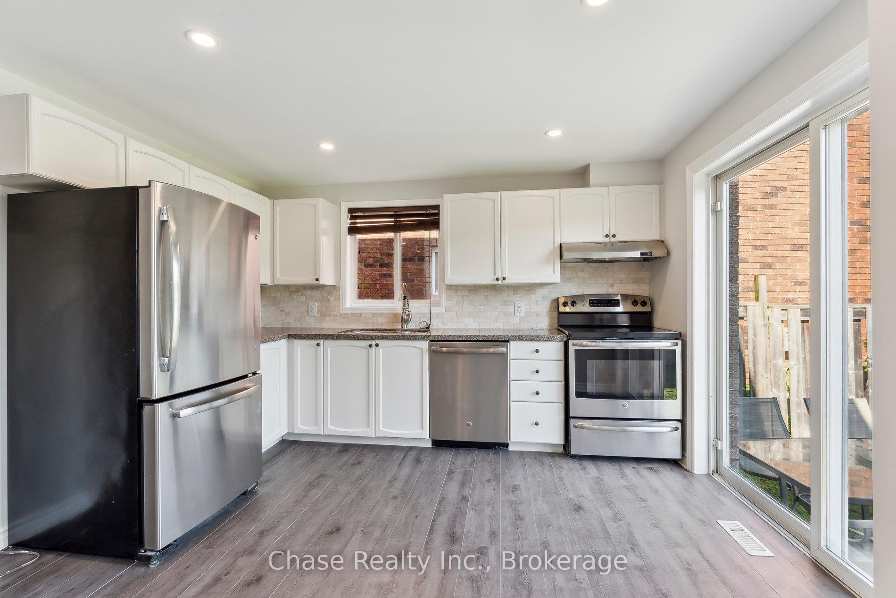
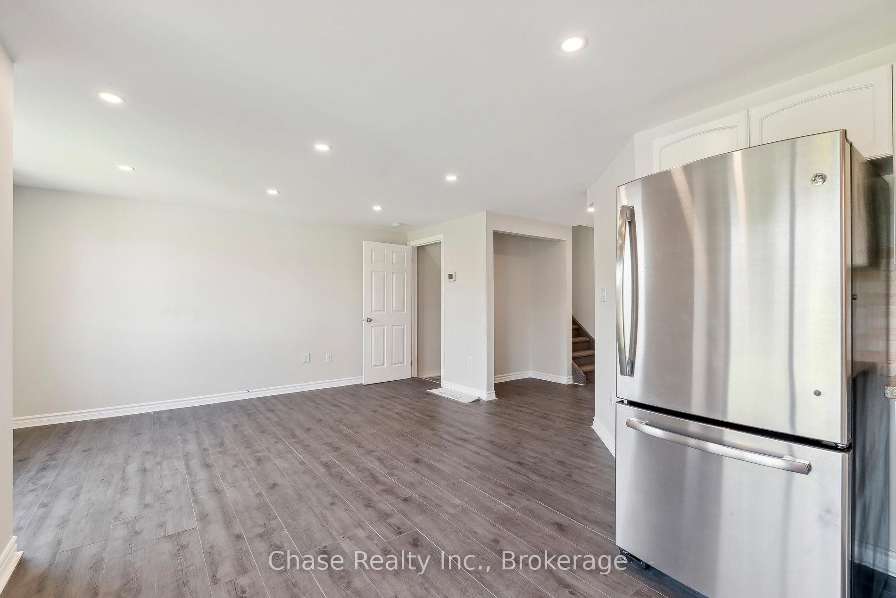
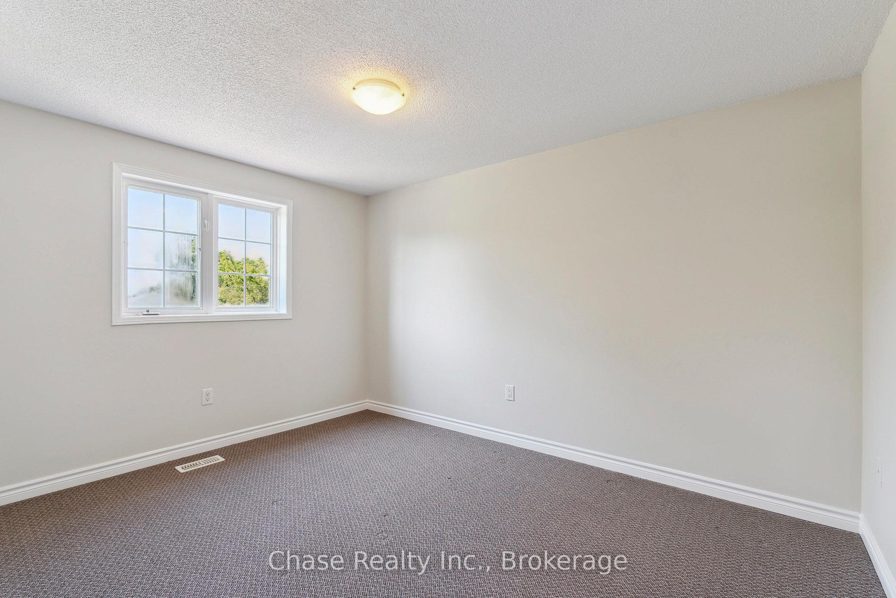
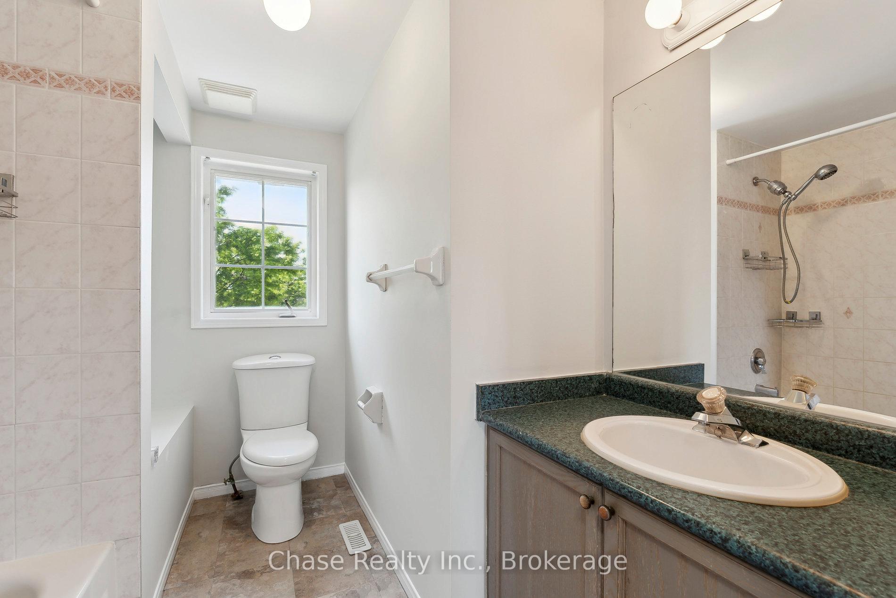
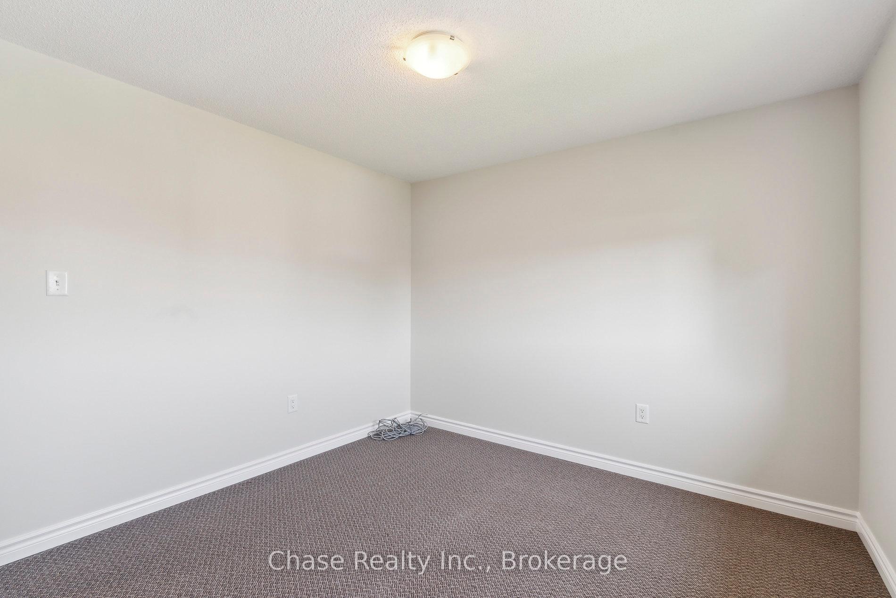
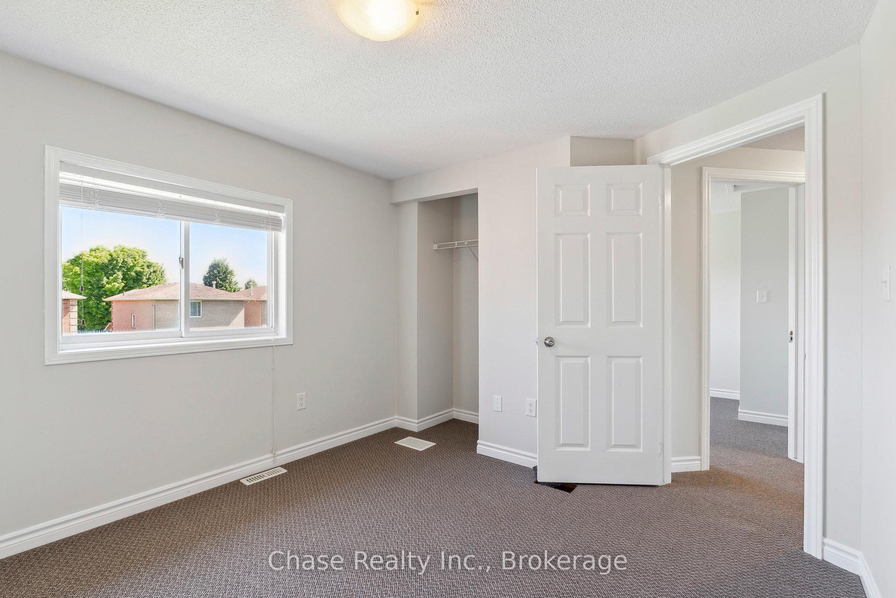
OPPORTUNITY! This 3 bedroom, 2 bathroom home has the possibility of getting pre-approved plans to convert to a triplex! Welcome to 46 Sydenham Wells! Nestled in a vibrant neighbourhood of Barrie, this charming house is a perfectly packaged opportunity for anyone looking to plant roots in a friendly community. With three cozy bedrooms and two well-appointed bathrooms, this residence offers comfort and functionality seamlessly blended into one delightful living space. This location is a winner! Take a brief stroll and you'll find the Eastview Secondary School, ensuring your morning school runs are a breeze. Public transport is no puzzle either, with the Steel Street bus station just a heartbeat away from your new doorstep This home isn't just a space to reside it's a place to thrive. Embrace the blend of accessibility and tranquility in this wonderful sanctuary. Start your new chapter today!
Details
- MLS® #
- S13882870
- Type
- Detached
- Style
- 2-Storey
- Bedrooms
- 3
- Bathrooms
- 2
- Kitchens
- 1
- Approx. sq ft
- 1100-1500
- Lot size
- 32.81 x 109.91 Feet
- Basement
- Finished, Full
- Heating
- Forced Air / Gas
- Cooling
- Central Air
- Garage
- Attached
- Parking spaces
- 5
- Water
- Artesian Well
- Sewer
- Sewer
- Taxes
- $3,532 (2025)
- Community
- Georgian Drive
- Cross street
- Johnson Street, to Turnbridge road, to Sydenham Wells
Location
Listing data from TRREB through PropTx, last updated November 22, 2026 12:01 pm. Deemed reliable but not guaranteed.